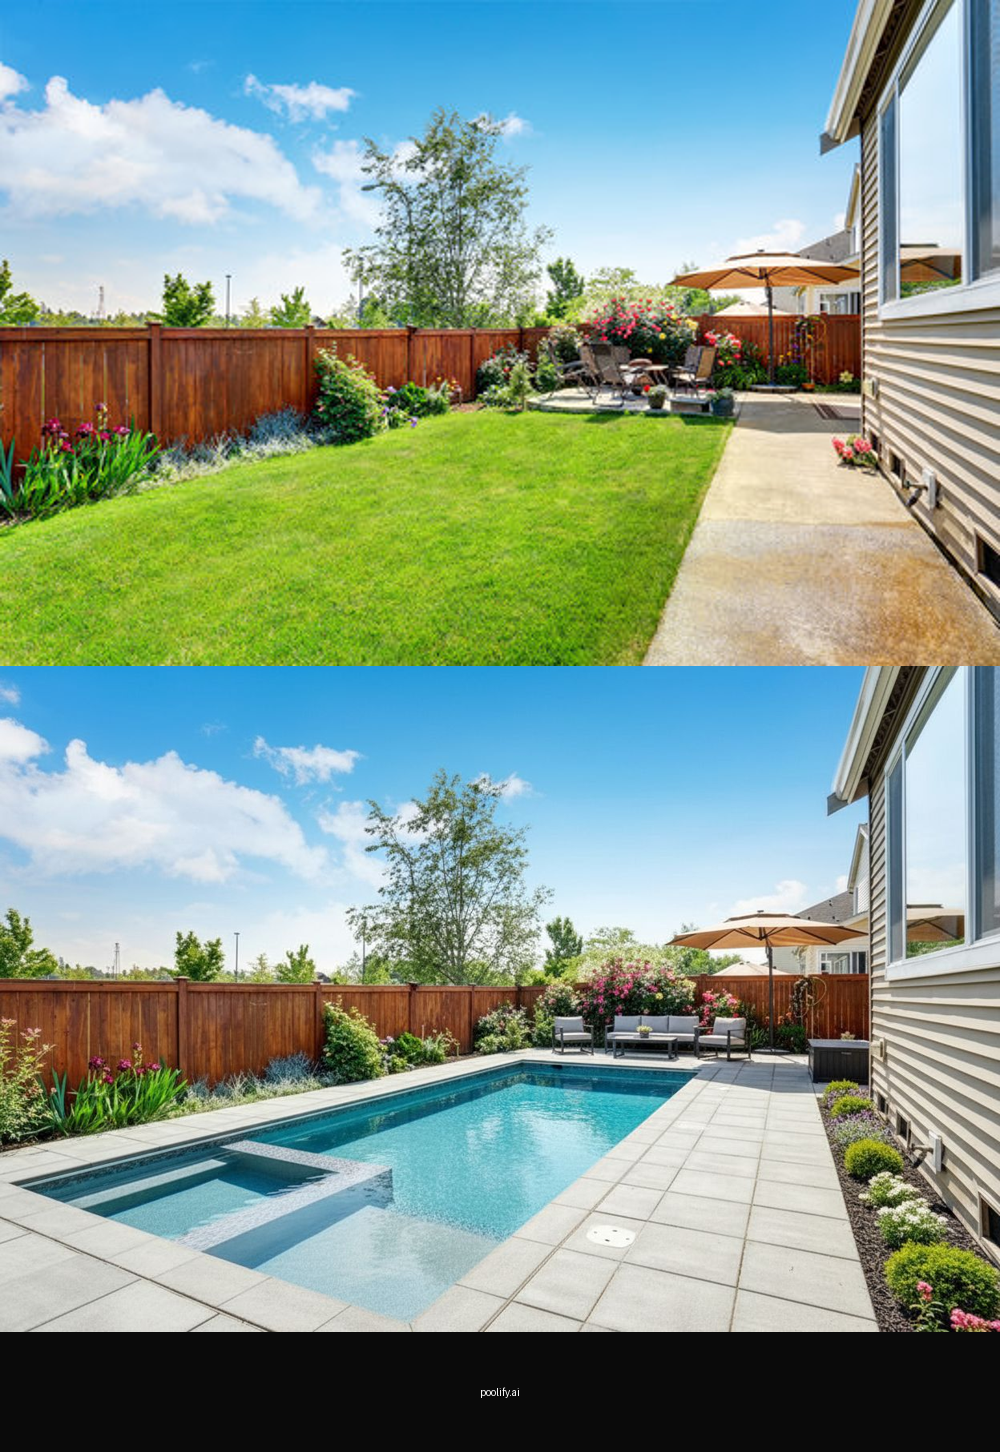
A pool design succeeds or fails long before anyone picks a tile colour. It is decided by how well the layout fits the yard you already have: its shape, its slope, where the sun lands, and how equipment can physically reach the dig.
This guide walks through the site questions worth answering first, so that the design you fall in love with is one that can actually be built where you want it.
Start With the Yard, Not the Pool
The most common planning mistake is choosing a pool shape first and then trying to make the yard accept it. Working the other way around is faster and cheaper, because the yard has constraints that will not move and the pool has options that will.
Map these before sketching anything
- Exact usable area, not total lot size
- Slope and the direction water currently drains
- Where utilities and service lines run
- Fixed obstacles such as mature trees and sheds
- Sightlines from the rooms you use most
Once those are written down, most yards suggest one or two viable pool positions rather than a blank page. That narrowing is progress, not a limitation.
Understand How the Sun Moves Across the Space
Sun exposure changes how often a pool actually gets used. A pool that sits in the shade of the house through the warmest part of the afternoon will feel colder and get swum in less, regardless of how well it is built.
Worth observing across a full day
- Which areas hold sun in the late afternoon
- Where the house casts its longest shadow
- How tree canopy shifts shade through the season
- Where you would want a shaded lounging zone
- Whether glare will affect interior rooms
Spending a weekend photographing the yard every two hours tells you more about placement than any catalogue will. The pattern is specific to your lot.
Leave Room for Construction Access
Excavation equipment has to get in and out. Yards with narrow side access, established fencing, or neighbouring structures close to the property line can restrict which construction methods are practical, and that can quietly rule out certain pool types.
Access questions to raise early
- Width of the narrowest route to the dig
- Overhead obstructions along that route
- Where excavated soil can be staged
- What landscaping will need to be rebuilt
- Whether a gate or fence section must come out
Builders assess this on a site visit, but knowing the answers in advance helps you interpret why one proposal costs more effort than another.
Plan Setbacks and Easements Before You Commit to a Layout
Local rules govern how close a pool, its decking, and its equipment can sit to property lines, structures and utility easements. These vary by jurisdiction and they are not something to assume from a neighbour’s yard.
Confirm directly with your local building department
- Required setbacks from property lines
- Rules covering equipment placement and noise
- Barrier, fencing and gate requirements
- Any recorded easements crossing the lot
- Whether decking counts toward coverage limits
Getting this in writing early prevents a redesign later. It also gives you a defensible envelope inside which any layout you like will fit.
Decide How Much Yard You Want to Keep
It is easy to size a pool to the maximum the lot allows and then discover the remaining yard is a walkway. The proportion of water to open ground is one of the strongest drivers of whether a finished backyard feels generous or crowded.
Uses that compete for the same square footage
- Lounging and seating areas
- Dining or outdoor cooking space
- Lawn for children or pets
- Circulation paths around the water
- Storage and equipment screening
Deciding which of these matter to your household, and in what order, makes pool sizing a straightforward subtraction rather than a guess.
Test the Layout Visually Before You Commit
Plans and dimensions are hard to feel. Seeing a proposed pool positioned in a photograph of your own yard is a much faster way to notice that a layout crowds the back door or turns the best sunny corner into decking.
What to check in a visualization
- Whether circulation around the pool feels comfortable
- How the pool reads from the house
- Whether the open yard that remains is usable
- How the shape relates to existing lines
- Where shade and seating would naturally sit
Comparing several positions this way costs nothing and tends to settle debates that drawings leave open.
See Your Dream Pool in Your Actual Backyard
Upload a photo and get an AI-designed pool visualization in 10 seconds. 3 free designs, no login required.
Try Poolify Free →Work through the site constraints first, confirm the local rules in writing, then use visualization to test real options against your own backyard before you shortlist a builder.
