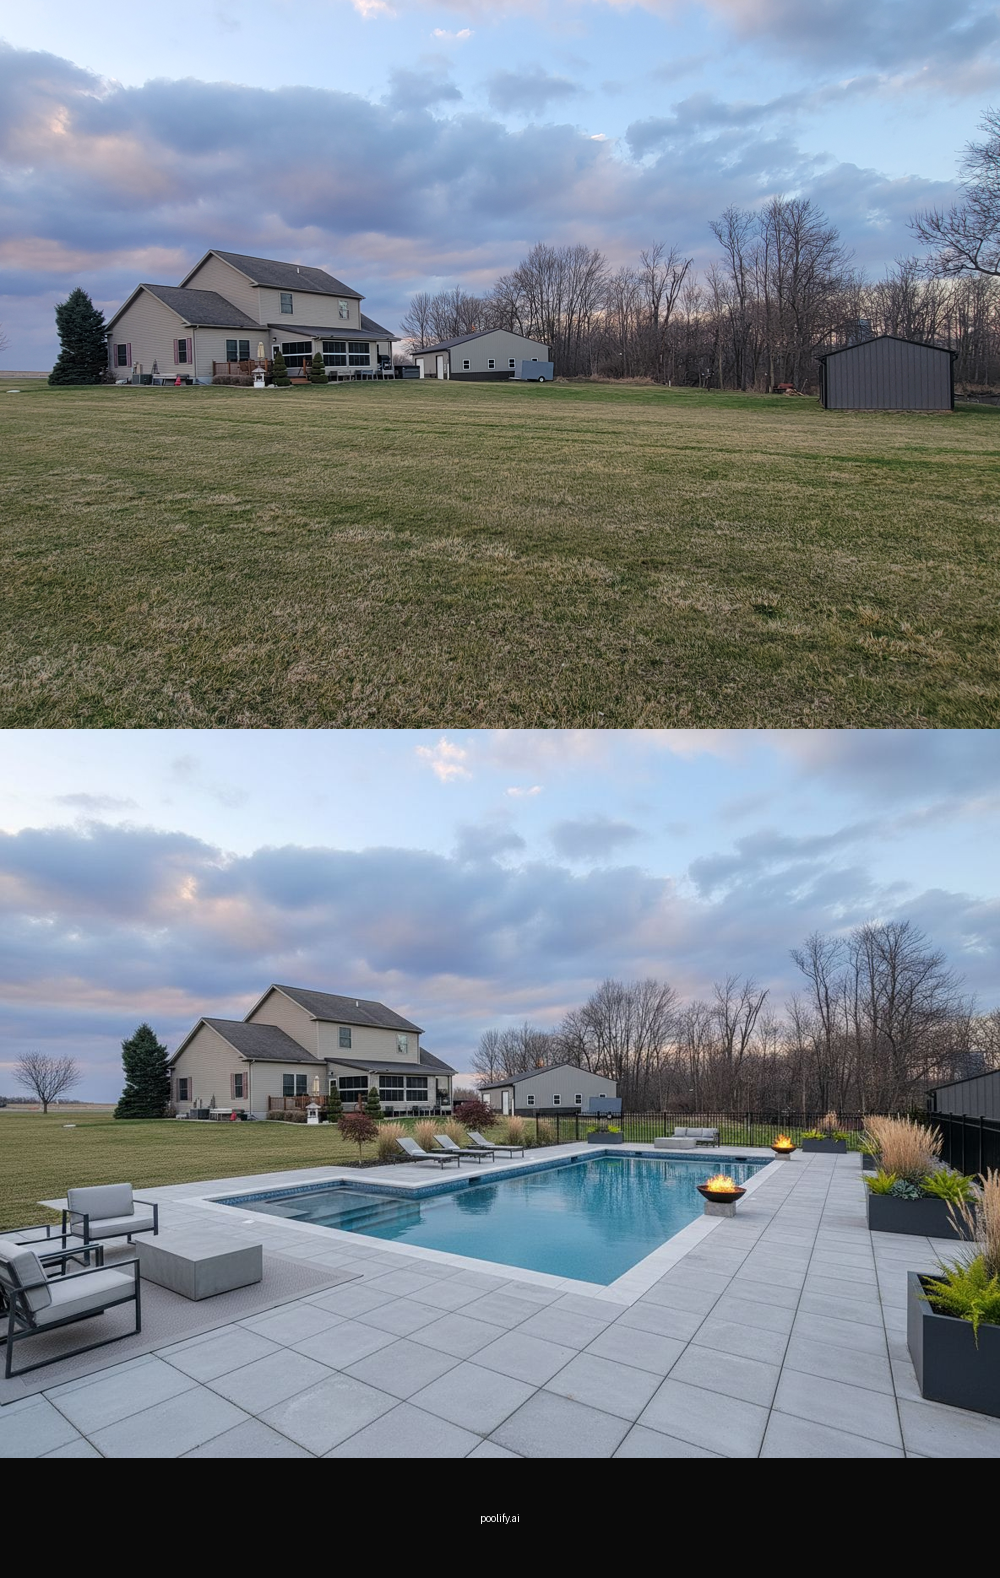
Photo-based visualization has changed the early stage of pool planning. Instead of interpreting a plan or browsing other people’s finished yards, you can see a proposed pool positioned in a photograph of your own backyard.
This guide covers what that kind of tool is good for, how to give it a photograph it can work with, and how to read the results sensibly.
What Photo-Based Visualization Does
The tool takes a photograph of a real backyard and produces an image showing how a pool could sit within it. Its value is that it works in a space you already understand, which makes judgments about scale and position far easier.
It is well suited to
- Testing where a pool could sit
- Comparing shapes in your own yard
- Judging proportion against real surroundings
- Exploring style directions quickly
- Building a shortlist before consulting anyone
It is an exploration tool for the earliest stage, and treating it that way sets expectations correctly.
What Makes a Good Input Photo
Output quality depends heavily on the photograph. Images that show the whole space clearly, from a natural viewpoint, produce far more useful results than close crops or awkward angles.
Aim for
- The full intended area in frame
- Even daylight without harsh shadow
- A viewpoint you would actually look from
- Visible boundaries and reference objects
- The house included where relevant
Including something of known size, such as a door or fence panel, also makes it much easier to sanity-check scale afterwards.
Generate Variations, Not One Answer
A single image invites a yes or no reaction. Several images of the same yard invite comparison, which is how preferences actually become clear.
Vary systematically
- Position within the yard
- Shape and orientation
- Size relative to remaining ground
- Style direction
- Where seating and shade sit
Changing one thing at a time makes it obvious which variable your reaction is responding to, which a batch of unrelated images cannot.
What to Trust and What to Verify
Visualization is reliable about some things and not others. Knowing which is which prevents both over-reliance and unnecessary dismissal.
Generally reliable for
- Spatial relationships and position
- Rough proportion within the yard
- Style and overall impression
- What the view from the house becomes
- Whether a layout feels crowded
It cannot establish buildability, drainage, ground conditions, cost or compliance with local requirements. Those need a professional and your local building department.
Use the Images to Narrow Decisions
The point is not to produce a final design. It is to arrive at a small number of clear preferences and a specific list of questions.
Useful outputs from a session
- One or two preferred positions
- A shape you keep returning to
- A sense of acceptable size
- A style direction
- Questions raised by what you saw
That is considerably more than most people bring to a first consultation, and it makes the consultation more productive.
Bring the Shortlist to a Professional
Once you have a shortlist, a professional can tell you what is achievable on your specific site. Arriving with options rather than a blank slate changes the nature of that conversation.
Bring with you
- Your preferred concepts
- A short written brief
- Your must-haves and exclusions
- Photographs of the actual site
- The questions the images raised
Visualization does the exploring. A professional does the confirming, and the two work best in that order.
See Your Dream Pool in Your Actual Backyard
Upload a photo and get an AI-designed pool visualization in 10 seconds. 3 free designs, no login required.
Try Poolify Free →Photograph the whole space in even light, generate several variations changing one thing at a time, trust the images for position and proportion, and take the shortlist to a professional to confirm what is buildable.
